Buying guide
Choosing your bathroom vanity
A quick walk through size, sink layout, finishes, and how to measure, so the vanity you order fits your space and the way you use it.
How our vanities are sold
Our vanities are bathroom-sized cabinets. They come from the same lines as our kitchen cabinets, built the same way, just in vanity widths and depths with a sink cabinet layout. You order the cabinet, then pair it with the countertop and sink of your choice, or hand that part to your contractor. That keeps the cost down and lets you match the top to the rest of your bathroom.
Find your size
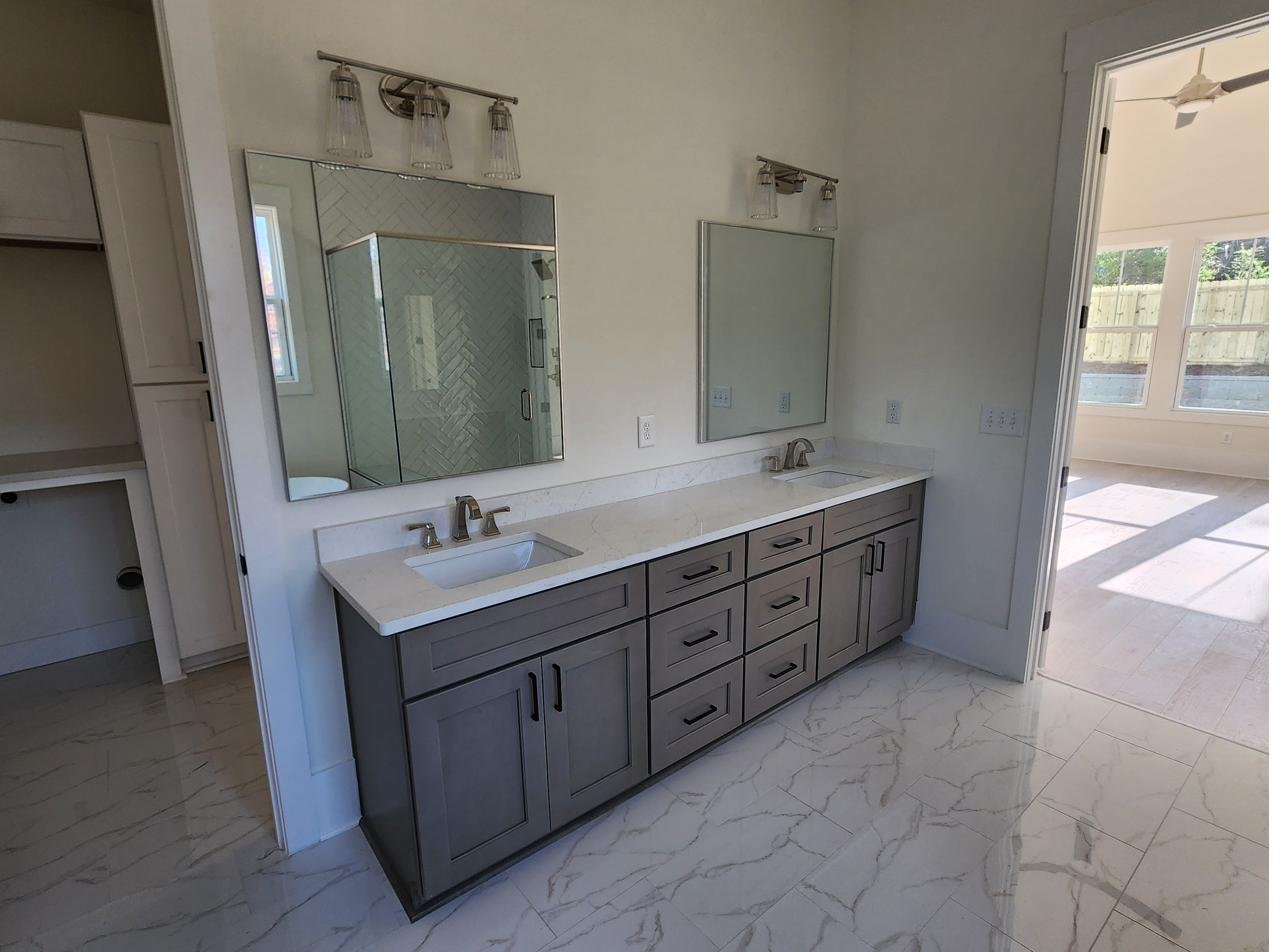
Vanities are measured by width. Pick the width that fits your wall first, then the sink layout that fits how you use the room.
- 30 to 42 inches, single sink. Good for powder rooms, guest baths, and tight spaces.
- 48 to 54 inches, single sink. The most common size for a main bathroom with one sink.
- 60 to 72 inches, single or double sink. A double sink usually starts at 60 inches, so two people can share the counter.
- Offset sink. Several collections offer 36 and 42 inch models built with the sink opening set to one side, which helps in a narrow bath or when the drain sits off-center and you want usable counter on the other side.
Not every collection comes in every size, and the available widths and layouts are listed right on each vanity in the shop.
Countertops and sinks
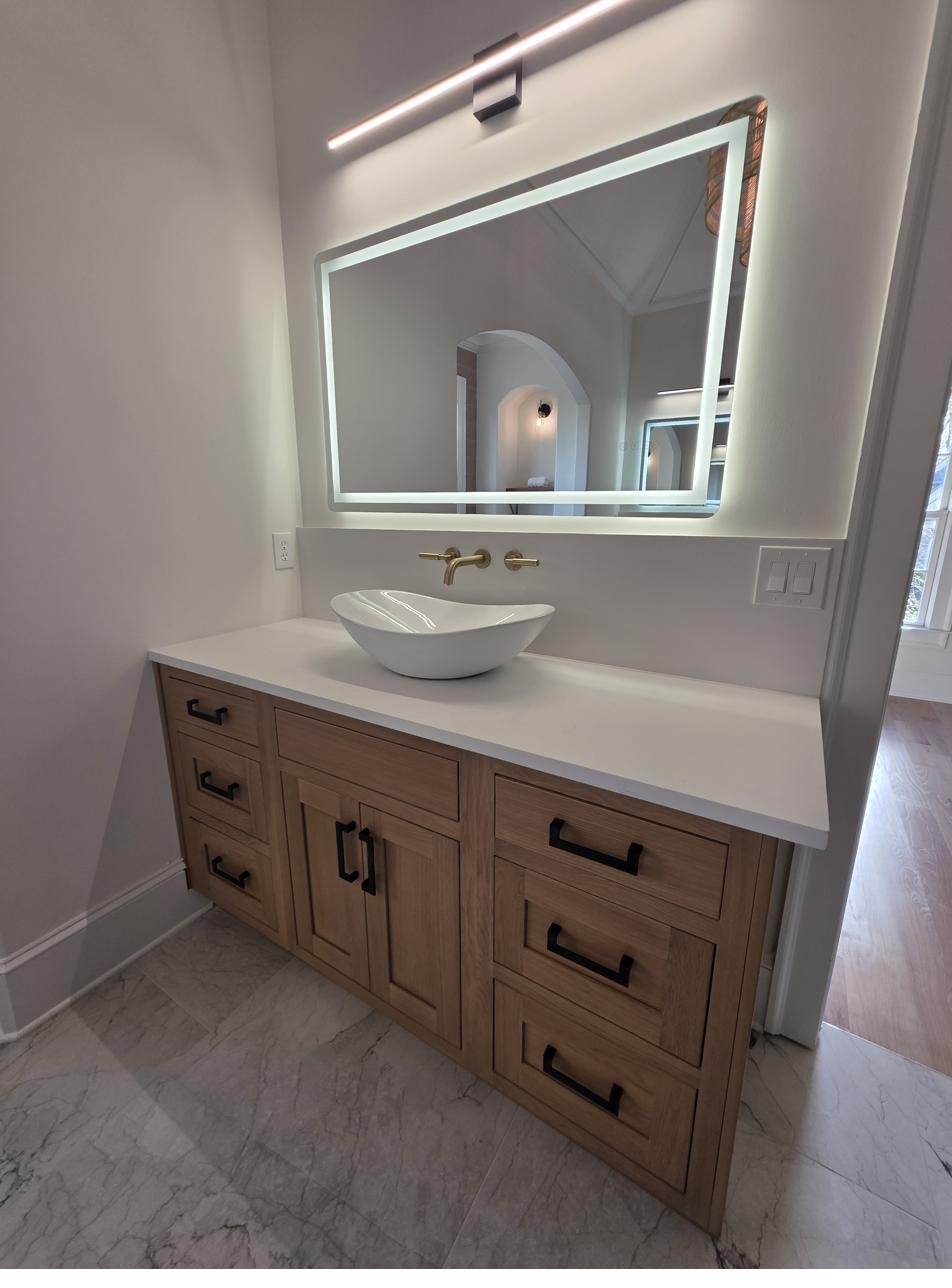
The vanity ships as the cabinet, so you choose the top and sink separately. Two routes work well. A premade vanity top, sold by width at most home centers, drops in quickly and usually comes with the bowl already attached. A custom stone top from a local fabricator gives you the exact color and edge you want, with an undermount sink set wherever you like.
Match the top to the cabinet width. Vanity tops are sold to fit standard cabinet widths, so a 48 inch vanity takes a 49 inch top that overhangs slightly on each side. Confirm the cabinet width on the product page before you order the top.
Finishes
Cabinet finishes vary by collection and range from white, grey, and midnight blue to espresso, black, natural and brown oak, and vintage sage green. You choose the finish on the product page, and only the in-stock finishes appear.
How to measure your space
- Width. Measure the wall where the vanity will go, then leave a couple of inches of clearance rather than filling the wall exactly.
- Plumbing. Note where the drain and supply lines come out of the wall or floor. If they sit off to one side, an offset-sink model lines up better.
- Door and shower swing. Check that the vanity's drawers and doors clear any nearby door, shower, or toilet when open.
- Depth and height. Most of these vanities are about 22 inches deep and 34 to 35 inches tall before the countertop. Make sure the depth still leaves a comfortable walkway.

Ordering
Vanities ship from the manufacturer, and freight is calculated at checkout based on where you are. To see how each vanity is built, from the drawer boxes to the soft-close hardware, read the how it is built page. When you are ready, browse the full range in the shop.