Buying guide
Planning your kitchen cabinets
How flat pack and assembled compare, the cabinet types and standard sizes, and how to measure and lay out a kitchen so your order comes together the first time.
Flat pack or assembled
Every cabinet can be ordered two ways. Flat pack, also called ready to assemble, ships flat in a compact box and you put it together with the included hardware. It costs less and ships for less, since the carton is smaller. Assembled arrives already built and ready to install, which costs more and ships for more because the box is larger. Either way you get the same cabinet: a plywood box, dovetailed solid-wood drawers, and soft-close doors and drawers. You choose flat pack or assembled on each product, and the price updates as you switch. See the how it is built page for the construction details.
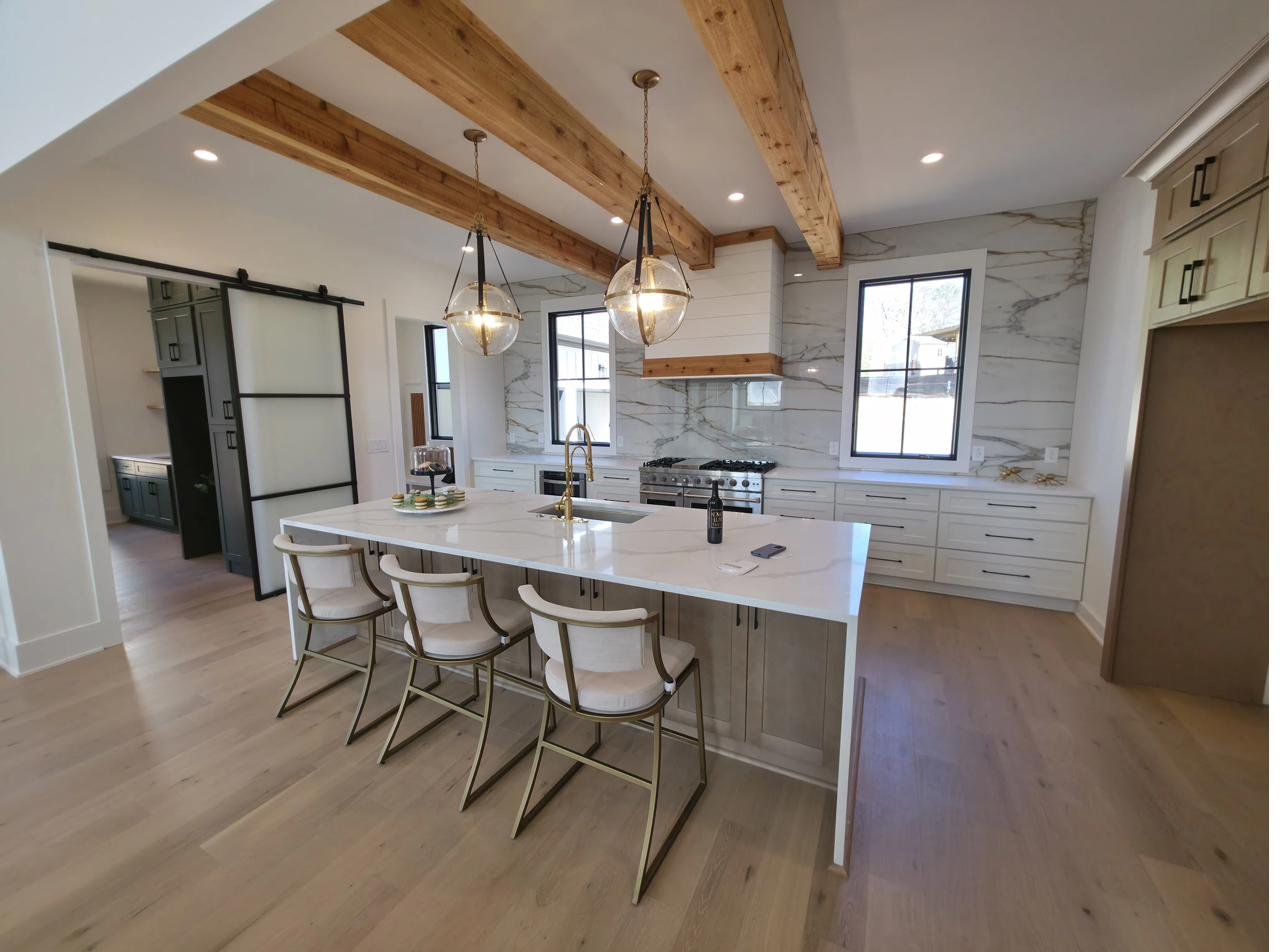
The cabinet types
- Base cabinets sit on the floor and carry the countertop. This includes sink bases, drawer banks, lazy-susan corner cabinets, and specialty bases like a waste-basket or spice pull-out.
- Wall cabinets mount above the counter for everyday storage, in a range of heights to suit your ceiling and the space over the range or sink.
- Tall cabinets run from the floor to near the ceiling for pantry and utility storage.
- Finishing pieces complete the look: crown molding, light-rail molding, filler strips, toe-kick, valances over a sink or window, and decorative end panels.
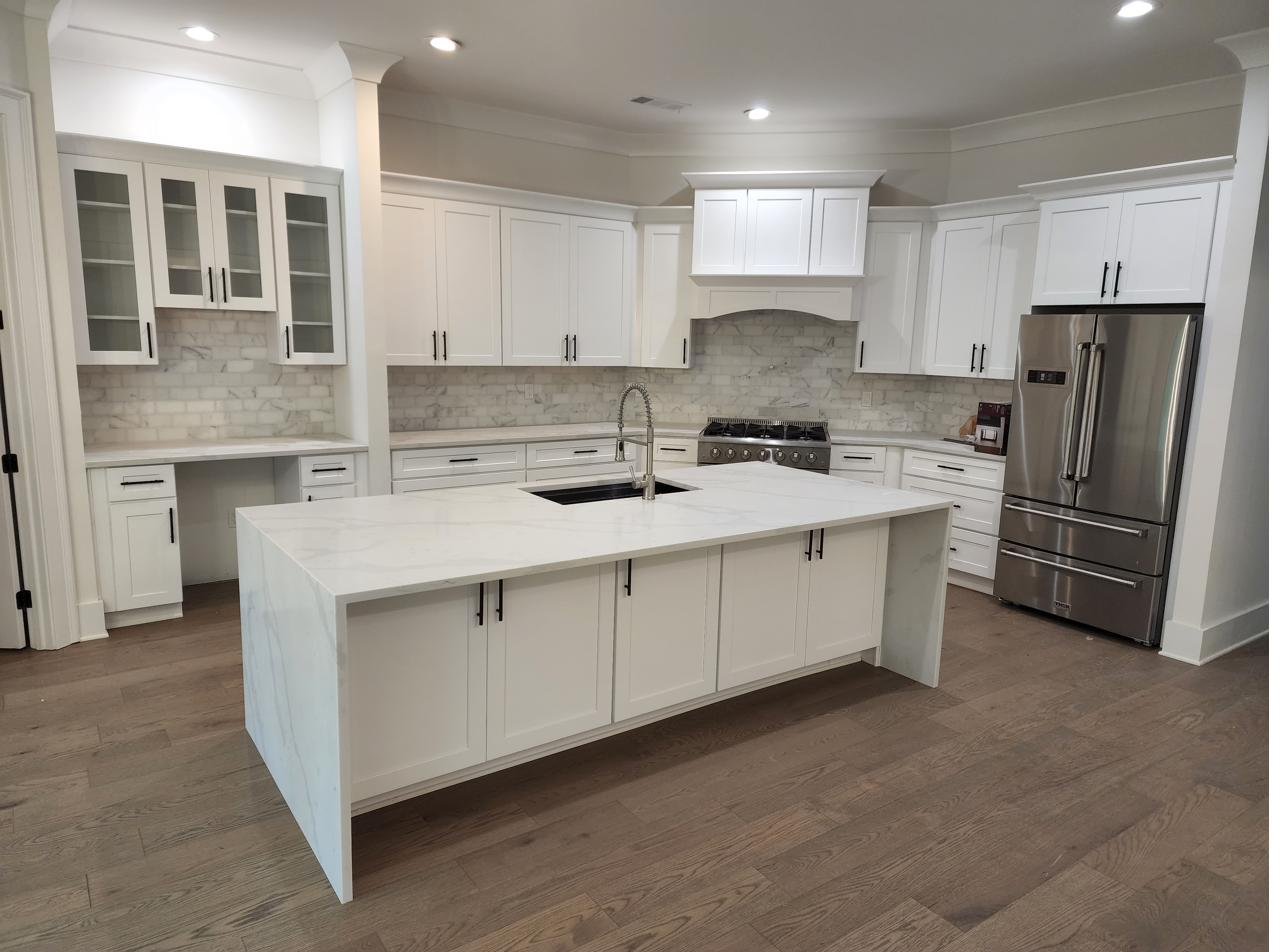
Standard sizes
Cabinets follow standard dimensions, so they line up with countertops and appliances.
- Base cabinets are 24 inches deep and bring the finished counter to the standard 36 inches.
- Wall cabinets are about 12 inches deep and are usually hung 18 inches above the countertop.
- Tall cabinets are 24 inches deep and run roughly 84 to 96 inches high.
- Widths step up in 3-inch increments, from about 9 inches up to 42 inches, so you can fill a wall cleanly and use a filler strip for the rest.
Plan your layout
Sketch the room and place cabinets before you order. A little planning here prevents the most common mistakes.
- Measure each wall corner to corner, and measure the ceiling height. Write the numbers on your sketch.
- Mark everything on the walls: windows, doorways, outlets, switches, vents, and the plumbing for the sink and the gas or electric for the range.
- Keep the work triangle tight. The sink, range, and refrigerator should sit a comfortable few steps apart, not in a line across the room.
- Use fillers at the ends and corners. A filler strip absorbs the leftover inches at a wall and gives doors and drawers room to clear the trim, the wall, and the next cabinet.
- Leave clearance for appliances. Allow space for the refrigerator, range, and dishwasher, and make sure their doors and your cabinet drawers can both open.
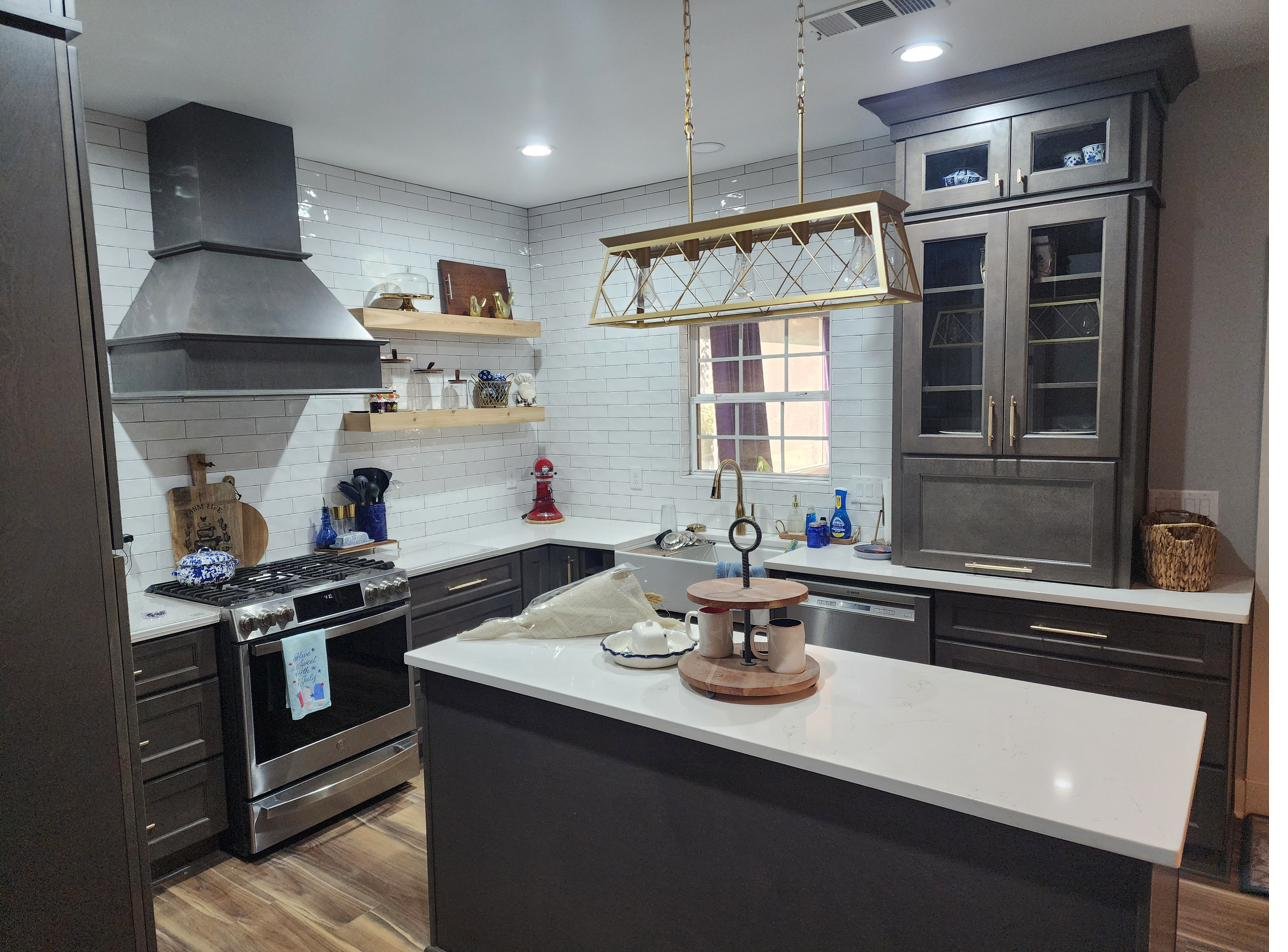
How to measure
- Measure the full length of each wall, then the height from floor to ceiling.
- Note the distance from each corner to every window, door, and utility line.
- Record the width of any opening for a range or refrigerator.
- Double-check the numbers before ordering. It is easy to transpose a measurement, and cabinets are made to the sizes you choose.
Door style and finish
Pick the look first, then the boxes. Browse the door styles and colors on the door styles page, and order the matching cabinets in the shop.
Want help planning?
If you would rather hand off the layout, our design service can turn your measurements into a cabinet list and a plan, so you order the right pieces in the right sizes.
Ordering
Cabinets ship to all 50 states, and freight is calculated at checkout based on where you are. When you are ready, start in the shop.